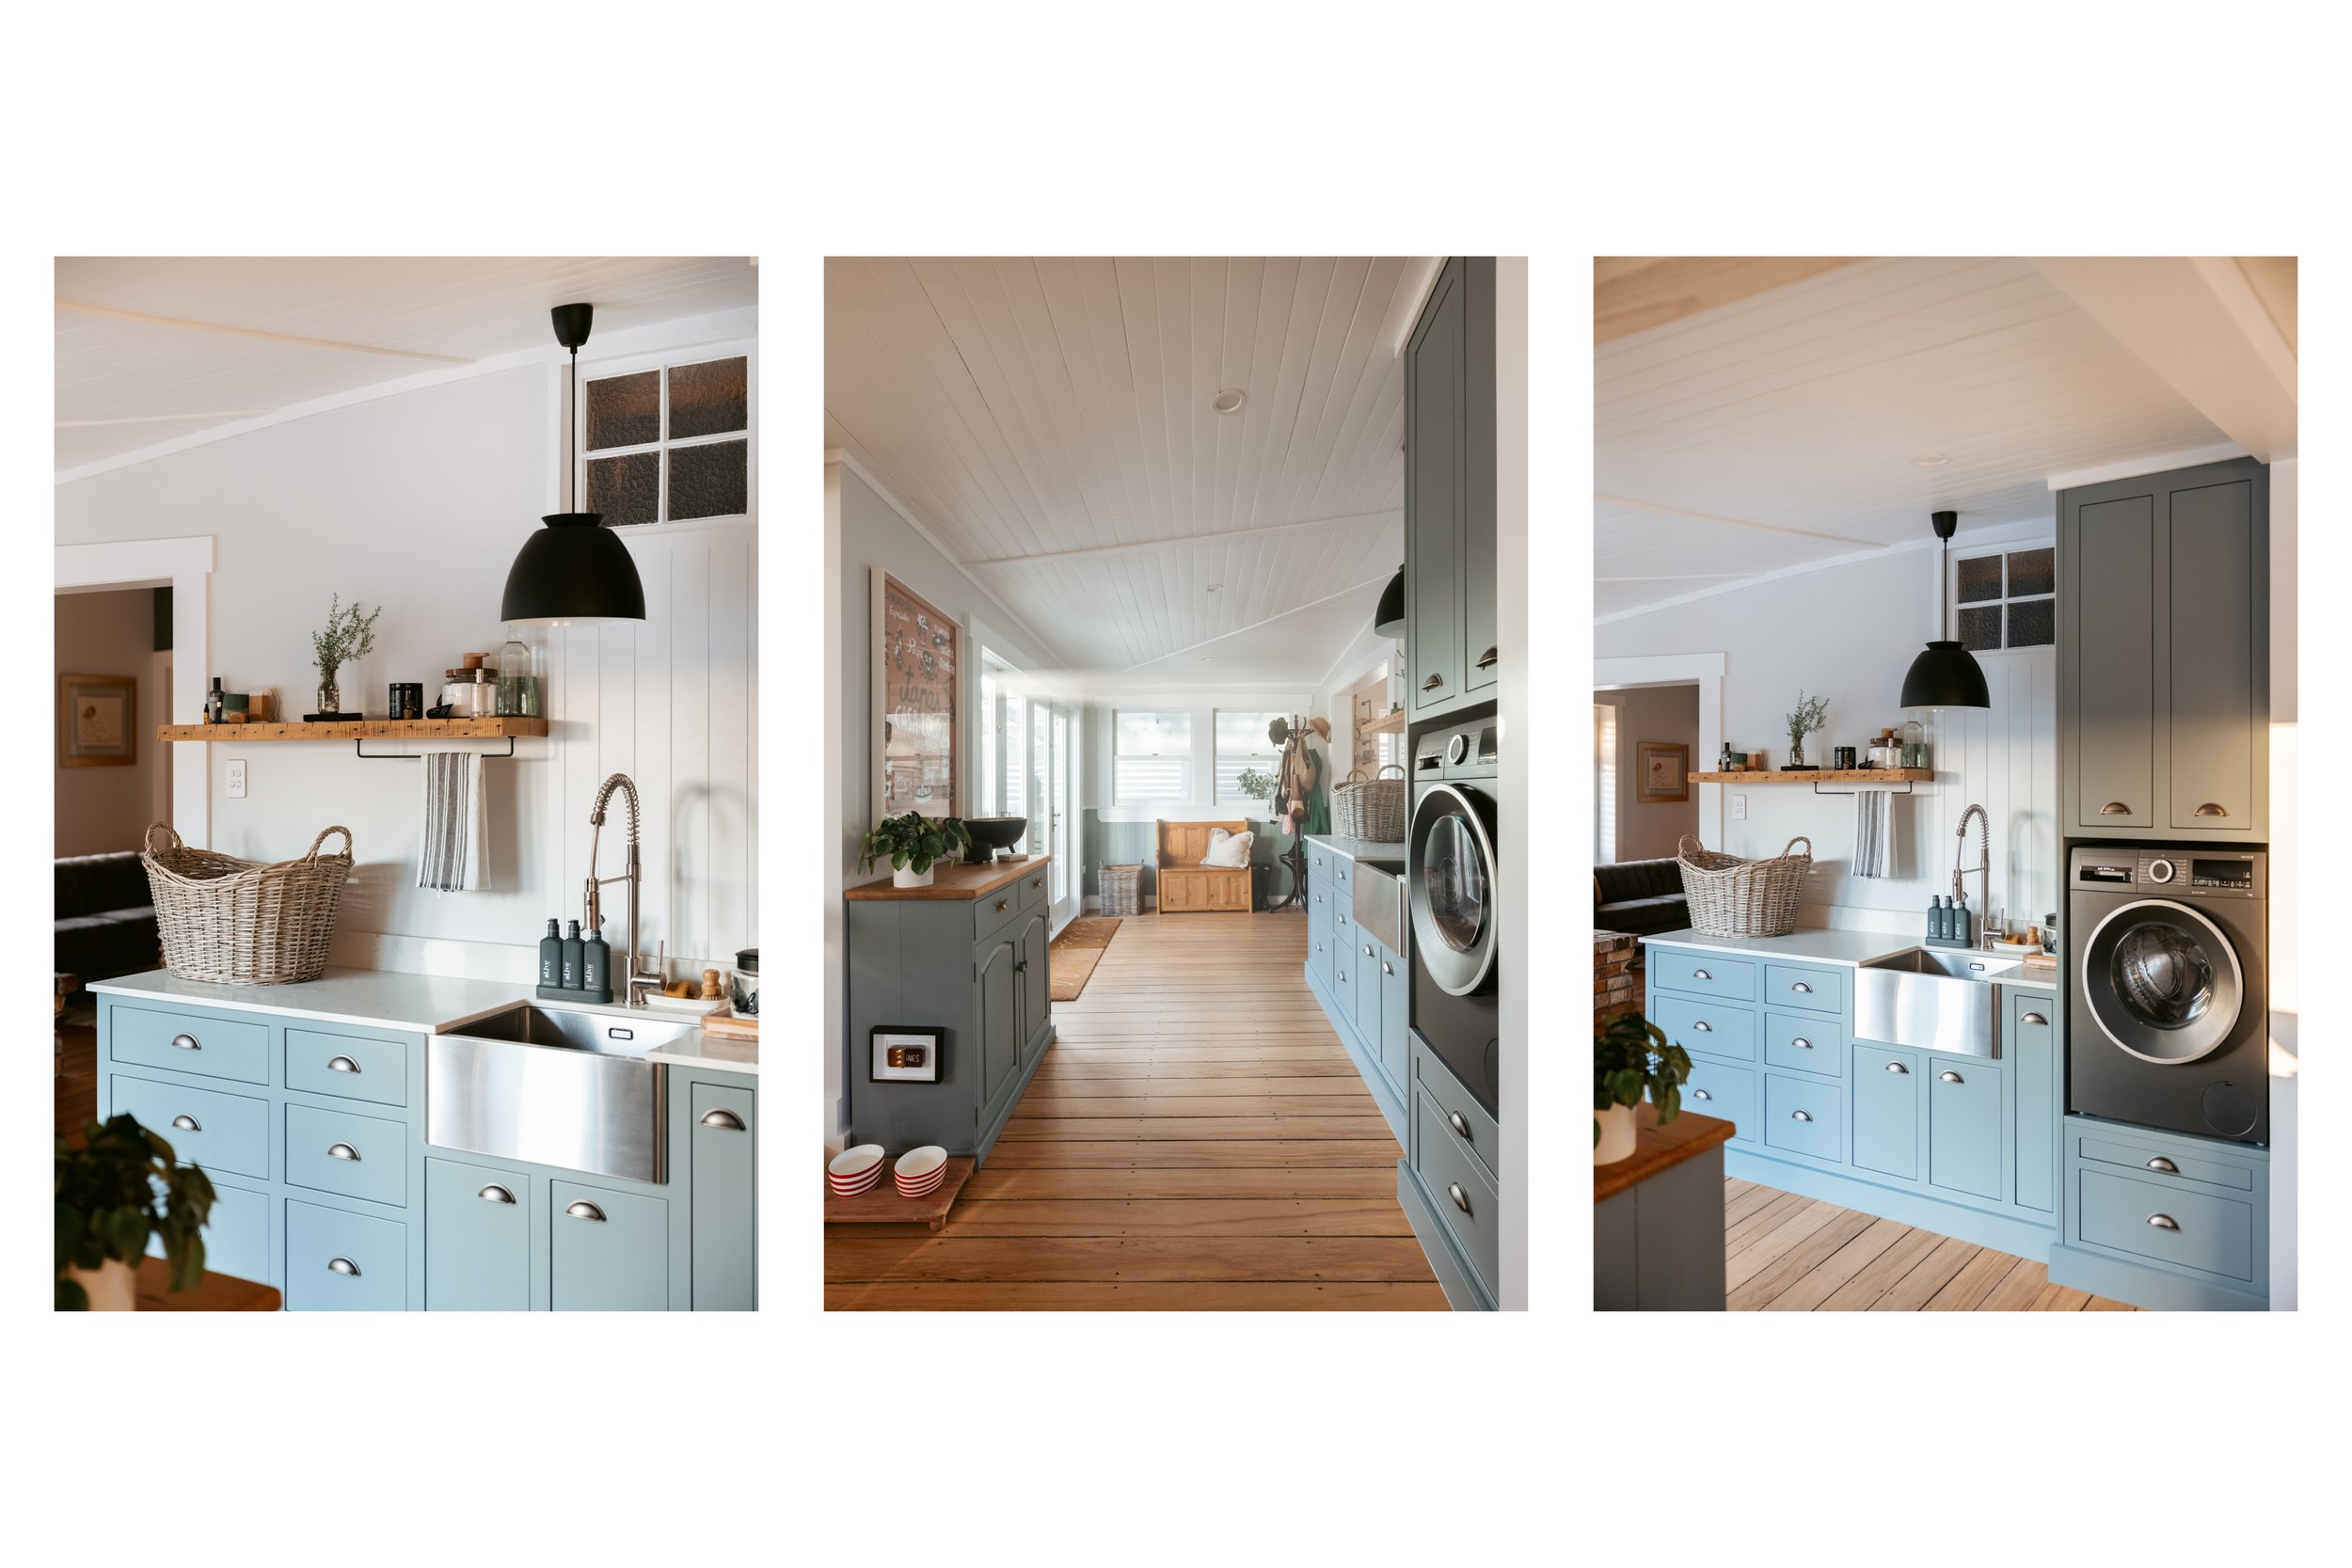
House Extensions Tauranga
Expand Your Home Without Moving
A well-designed house extension can transform the way you live without the cost and disruption of moving to a new property. Whether you need additional bedrooms, a larger living area, a new master suite, or more space for a growing family, a carefully planned extension can add both functionality and value to your home.
At BCN Studio, we provide architectural design and building consent documentation for house extensions throughout Tauranga, Papamoa, Mount Maunganui, and the wider Bay of Plenty. We work with homeowners, builders, and consultants to develop practical design solutions that integrate seamlessly with existing homes.
Tailored Extension Design
Every home and every client is different. A successful extension is about more than simply adding square metres. It should complement the existing building, improve the flow of the home, and make the best use of the available site.
We take the time to understand how you use your home and identify opportunities to improve both functionality and comfort. Whether you are planning a small bedroom addition, an ensuite extension, a second-storey addition, or a complete living area expansion, we can develop a design that meets your goals and budget.Building Consent Documentation
Most house extensions require Building Consent approval before construction can begin.
BCN Studio prepares detailed Building Consent documentation that helps contractors, engineers, and councils clearly understand the proposed work. Depending on the project, documentation may include:
Site plans
Existing and proposed floor plans
Elevations
Building sections
Construction details
Specification notes
Coordination with structural engineers
Building Consent application support
Our focus is on producing clear, accurate documentation that assists in achieving a smooth consent process.
Working with Existing Homes
Designing an extension often presents unique challenges that do not exist in a new build. Existing structures, site constraints, council requirements, and unknown construction details all need to be carefully considered during the design process.
We can assist with:
Single-storey extensions
New bedrooms and ensuite additions
Living room extensions
Kitchen enlargements
Internal alterations and reconfigurations
Garage conversions
Deck and outdoor living additions
Renovation and extension combinations
Where required, we coordinate with surveyors, structural engineers, truss designers, and other consultants to help move the project forward.
House Extension Design Process
A typical extension project may follow these stages:
Initial Consultation
Discussion of your goals, budget, site constraints, and design opportunities.
Concept Design
Development of preliminary plans to establish the preferred layout and overall design direction.
Detailed Design
Refinement of plans and coordination with consultants and engineers where necessary.
Building Consent Documentation
Preparation of detailed drawings and documentation for Building Consent submission.
Construction Support
Ongoing assistance during construction as required.
Servicing Tauranga and the Bay of Plenty
BCN Studio provides house extension design services throughout Tauranga, Papamoa, Mount Maunganui, Te Puke, Omokoroa, and surrounding Bay of Plenty locations.
Whether you are looking to add a new bedroom, create additional living space, or undertake a larger renovation and extension project, we can help develop a practical design solution and prepare the documentation required to move your project forward.
Discuss Your Extension Project
If you are considering a house extension in Tauranga or the Bay of Plenty, get in touch with BCN Studio to discuss your project. We can provide guidance on design options, consent requirements, and the documentation needed to bring your ideas to life.